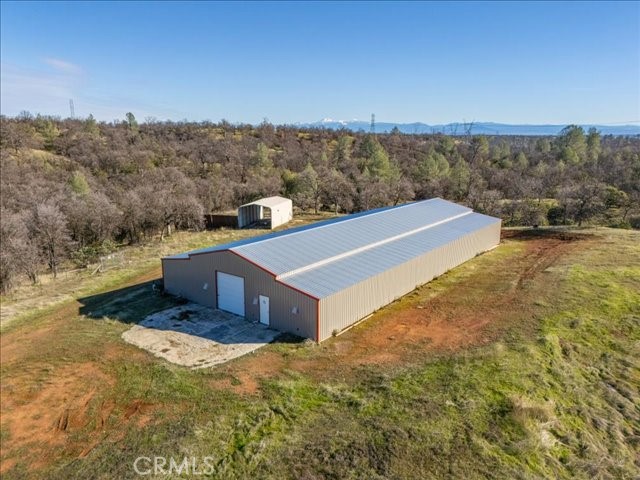
Large home, huge shop, and almost 40 acres! Welcome to your dream property! Nestled on almost 40 acres of picturesque land, this sprawling estate offers the perfect blend of luxury living and wide-open spaces. Whether you're seeking room to grow, a peaceful retreat, or a property with limitless potential, this is it. This 2574 sqft masterpiece boasts 3-bds, and 2 baths, featuring a grandopen floor plan designed for both relaxation and entertaining. Enjoy the elegant great room with soaring ceilings, chef-inspired kitchen with premium appliances, luxurious executive suite, and custom finishes throughout. The home also includes an expansive family room, home office, and multiple dining areas--providing the perfect spaces for work, play, and family time. Large windows throughout bring the outdoors in, offering breathtaking views of your land. The property spans over 39 acres, giving you the freedom to create your own private sanctuary. Whether you envision a private garden, orchard, outdoor recreation areas, or room for animals, this land provides endless possibilities. The lush landscape is perfect for those who love to entertain outdoors, enjoy nature, or build your own mini estate. For hobbyists, business owners, or anyone in need of space, the massive 6,480ft shop is a standout feature of this property! With ample room for storage, a workshop, vehicles, or equipment, this shop is designed to accommodate all your needs. This huge shop is perfect for running a business, pursuing hobbies, or simply storing all your toys and gear. This property truly has it all: space, privacy, and convenience--just a short drive from major amenities while offering the peace and serenity of country living. Don't miss out on this incredible opportunity to own a piece of paradise.