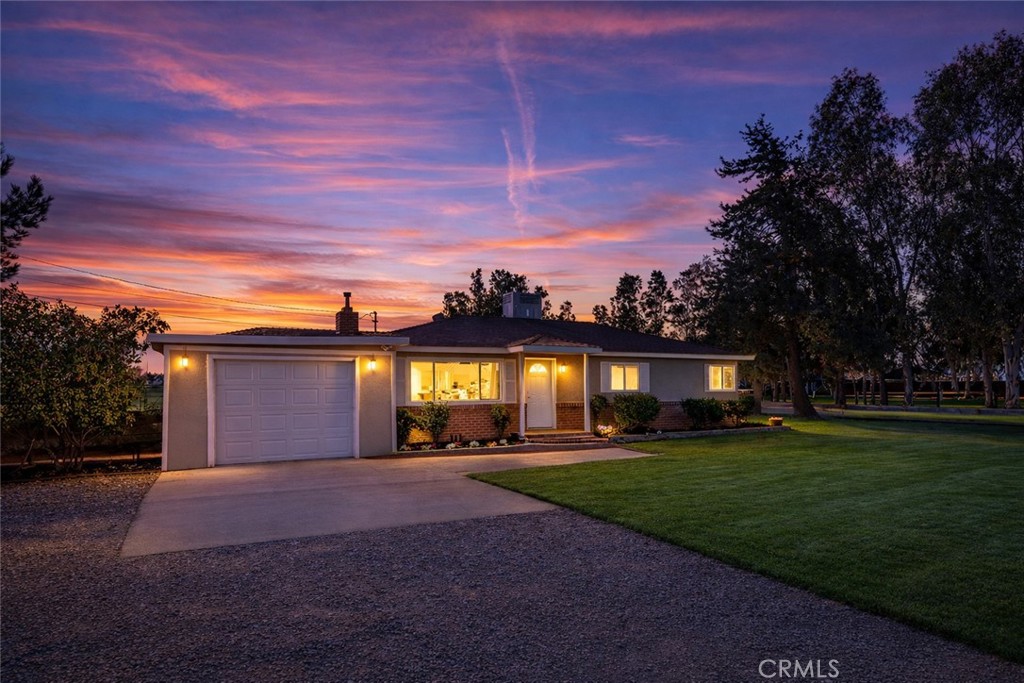
Where modern comfort meets true cowboy country--this is the one buyers wait for. Welcome to your Northern California horse property dream, perfectly positioned across from a sprawling orchard & just minutes to town, yet wrapped in wide-open space & ranch-style charm. Located in Red Bluff, one of the last remaining cowboy cities in Norcal, this nearly 7-acre, level & fully usable property delivers the lifestyle buyers crave--w/the upgrades they demand. The tastefully remodeled 4-bedroom, 2-bath home offers a split, open floor plan designed for both everyday living & entertaining. The remodeled kitchen is a true showstopper, featuring refinished solid wood cabinetry, quartz countertops, a dedicated coffee bar & butler's pantry, & new stainless-steel appliances. Real hardwood floors have been beautifully refurbished, & new dual-pane windows throughout bring in abundant natural light. The east wing primary suite feels like a private retreat, complete w/a cozy fireplace, modern farmhouse ceiling fan, & sliding glass doors leading to a side patio--perfect for morning coffee or sunset unwinding. The spa-inspired primary bath features an oversized marble-accent shower with rainfall showerhead & a custom vanity topped in marble. The west wing hosts three generous guest bedrooms & a stunning guest bath w/a soaking garden tub, smart mirror, & custom marble vanity. Major upgrades bring peace of mind and real value: an approximately 8-year-old roof, brand-new Bosch HVAC, brand-new septic system, and a newly graveled driveway. The living area centers around a pellet stove w/built-in seating & hidden storage, creating a warm, functional gathering space. Outside, the property truly shines. Welded pipe fencing & a gated ranch-style entry set the tone, while 2 adjoining parcels equals the pasture that is ready for horses or livestock. A massive 30ft X 30ft shop w/concrete floor, offers endless possibilities--classic cars, tractors, woodworking, or future expansion. Mature flowers, fruit trees, & ornamental plantings add beauty & privacy. There's also an attached one-car garage w/a new motorized door, plus a dedicated laundry room w/energy-efficient stackable washer & dryer. W/room for gardening, RV & trailer parking, adding a barn, or building an ADU, this property offers flexibility that's increasingly rare. Country feel, easy access for commuters, and space to breathe--this is the kind of property that commands attention. Don't let this one get away.